
The last few weeks of a landed rebuild are when everything converges: statutory completion, outstanding work, system demonstrations, documents and your family's move. A handover checklist gives every item an owner, so you can see at a glance what is ready and what is not.
For a Singapore new erection, start that checklist before the proposed handover date. Agree it with the builder and appointed professionals, then update it as evidence becomes available. A clean house and a set of keys are only part of a proper handover.
Confirm the Occupation Approval
BCA requires a Temporary Occupation Permit (TOP) or Certificate of Statutory Completion (CSC) for occupation after building works. The project's Qualified Person (QP) makes the application.
BCA explains that CSC follows compliance with relevant statutory requirements and the necessary agency clearances. TOP allows occupation when the necessary requirements for suitability for occupation have been met, while certain technical-agency matters remain outstanding.
Ask your builder/QP for the issued approval, confirmation of the areas it covers and any conditions or outstanding steps relevant to your home. Establish who will track remaining matters through to CSC where applicable. Plan the move around the confirmed approval position rather than a forecast application date.
Our landed rebuild approvals guide explains how this completion stage fits into the wider project.
Agree what the handover meeting will cover
Ask for one list organised into four parts: occupation status, construction and finishes, systems and equipment, and documents. For each open item, record who is responsible and the evidence needed to close it.
Keep contractual milestones clear. Practical completion, possession, payment, retention and the start of any defects liability period depend on the actual contract and its administration. Ask the person administering your contract to explain the applicable steps; do not assume that all of them occur automatically on the day the keys are passed over.
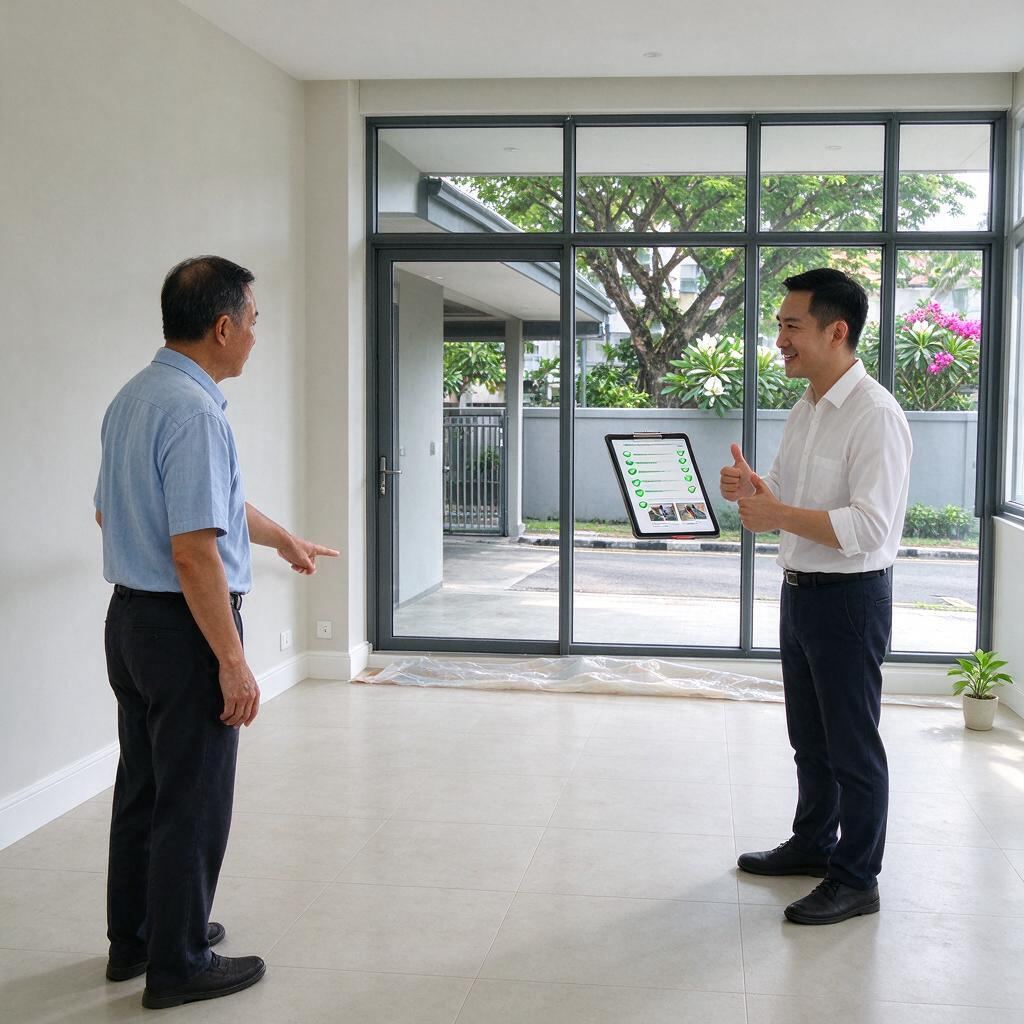
Book the walkthrough with enough time to inspect the home and ask questions. Confirm who from the builder, consultants and relevant suppliers needs to attend, and identify any checks that require a separate specialist visit.
Walk through the house in a consistent order
Use a room-by-room route, starting at the entrance and working through every accessible space. Bring the agreed drawings and selection record so you can check the installed work against the documented scope.
Look at doors, windows, joinery, surfaces and fittings under normal lighting. Ask the team to demonstrate operation, and note visible damage, missing items or differences from the agreed specification. Check that access panels and service points can be reached without moving permanent fittings.
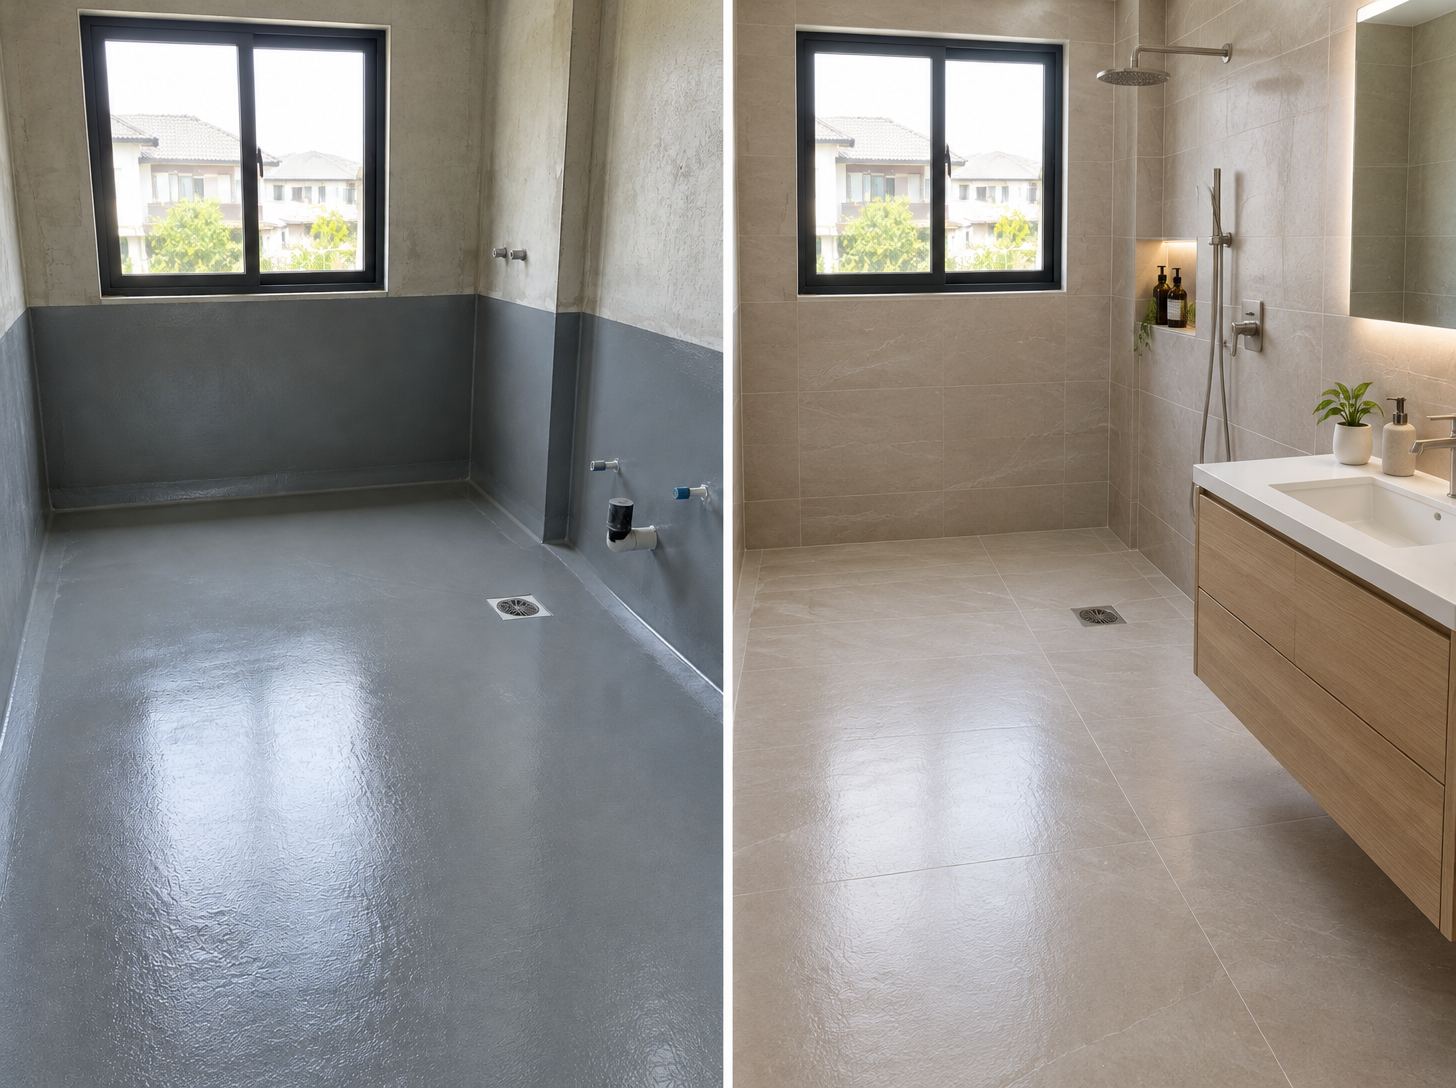
In wet areas, ask the builder to demonstrate normal use and explain the relevant testing records. Record leaks or drainage concerns for assessment. Do not improvise flood tests, open electrical equipment or attempt roof inspections yourself; arrange those checks through the appropriate qualified people.
For external areas, review accessible paving, gates and drainage points with the team. Ask how gutters, roof areas and higher-level features will be safely accessed for maintenance. Weather-dependent concerns may need a later check, so record how they will be followed up.
Make the defects list usable
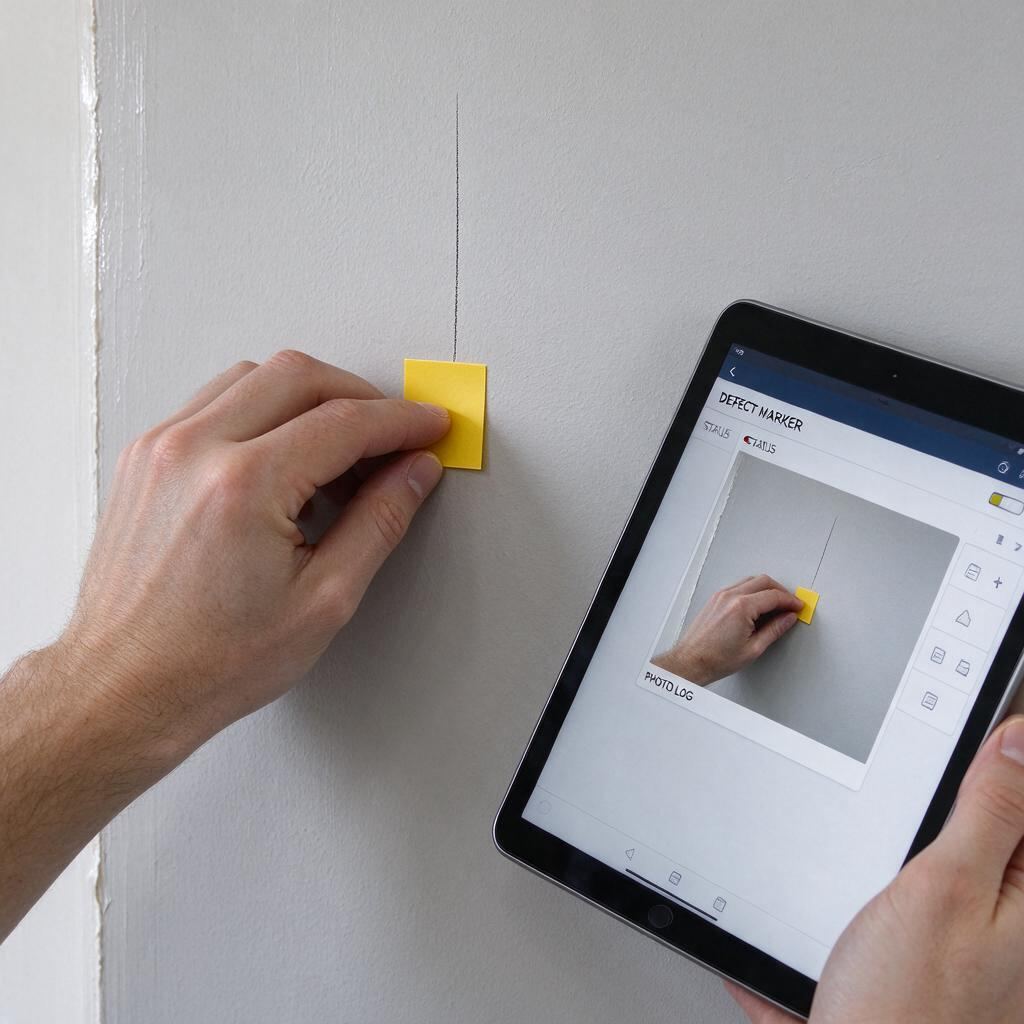
A useful entry identifies the room, exact location, observation, photograph and date. Give each item a reference number and distinguish work still to be completed from a defect that needs assessment. Avoid diagnosing the technical cause from appearance alone.
Agree who will inspect each item, the proposed action, access arrangements and a target date. After rectification, record the recheck and its outcome. Keep the original photographs and the close-out evidence together.
Raise safety concerns, active leaks or other urgent problems immediately with the responsible project team. A list of minor finishing items should not hide something that could affect safe use or damage the building.
Confirm the reporting contact and the notice procedure in your own contract. Any defects liability period, exclusions and warranty terms should be read from the signed documents rather than assumed from a standard duration.
Learn how the systems work
Arrange a practical demonstration of the equipment included in your build. Ask the installer to identify normal controls, isolation points, servicing access and the steps to take if a fault occurs. Request operating instructions that match the installed models.
Depending on the agreed scope, the demonstration may cover air-conditioning controls, ventilation, hot water, pumps, gates and other installed equipment. Record the relevant supplier and service contact, and clarify who handles a fault that crosses the boundary between equipment and building work.
If a lift is installed, ask the lift contractor and QP to confirm the applicable operating approval and handover records. BCA's TOP/CSC documentation includes a QP declaration that the project's lift installations have obtained the required Permit to Operate. Obtain the appropriate user briefing and maintenance arrangements before use.
Collect an organised handover pack
Agree the pack's contents with the team and identify anything still to follow. Depending on your project and appointments, it may include:
Issued occupation approval and the record of any outstanding statutory matters.
Relevant as-built drawings and information on concealed services supplied under the appointments.
Test and commissioning records applicable to the installed works and systems.
Product details, operating instructions, warranties and service contacts.
Keys, access devices and an inventory of the items handed over.
The outstanding-work and defects log, with agreed follow-up arrangements.
Store an electronic copy in a place you can find later. During the demonstration, note which manual belongs to which system rather than accepting an unlabelled folder of documents.
Build the handover plan backwards from the intended move
A useful handover programme starts several weeks before the family expects to move. The exact dates depend on the project, approvals and contract, but the sequence should separate statutory readiness, builder inspections, owner orientation and the actual move.
Several weeks before: identify the remaining authority clearances, commissioning activities, long-lead replacements and documents required for the handover pack.
About two weeks before: confirm the proposed walkthrough date, attendees, access, cleaning sequence, system demonstrations and the method for recording outstanding items.
In the final week: check the issued occupation approval position with the QP, confirm essential services and safe access, and avoid booking irreversible move arrangements against an expected approval.
After possession: keep one live defects and outstanding-work log, schedule access for rectification, and record the close-out evidence.
These are planning checkpoints, not statutory deadlines or a substitute for the construction programme. Ask the project team to adapt them to the home's actual completion path.

Add a services-and-maintenance orientation
A family may receive a technically complete house but still be unsure how to operate it. Allocate time for the relevant installers to explain controls, isolation points, drainage access, filters, pumps, gates, security devices and other included systems. Film short demonstrations only with the participants' agreement, and label the files by system and location.
For each maintainable item, record the model, installer, warranty route, recommended service interval and safe access method. Ask which tasks a homeowner can perform and which require a qualified contractor. This is particularly important for roof-level equipment, pumps, lift installations, electrical equipment and components concealed behind access panels.
Prepare the home for the first ninety days
The first weeks of occupation reveal how the home performs under real routines and weather. Keep a dated log of observations rather than sending separate messages to different people. Note the room, time, weather or operating condition, photograph and any immediate safety concern. This gives the builder and specialist a clearer basis for inspection.
Expect some materials and equipment to require normal maintenance or adjustment, but do not diagnose the cause yourself. Report active leaks, electrical concerns, unsafe movement, unusual odours or equipment alarms promptly through the agreed contact route. Keep urgent matters separate from cosmetic observations so they receive the right response.
Move-in readiness beyond the building work
Utilities and connectivity: confirm account activation, meter access, internet installation routes and any temporary arrangements.
Security and access: collect keys and access devices, test agreed gates and locks, and record who still needs site access for rectification.
Deliveries: measure doorways, turns and lift capacity where applicable; protect completed finishes and coordinate bulky items with outstanding work.
Household safety: understand isolation points, emergency contacts, barriers and any area not yet available for normal use.
Records: keep the occupation document, manuals, warranties, drawings and defects log in one shared location with a backup.
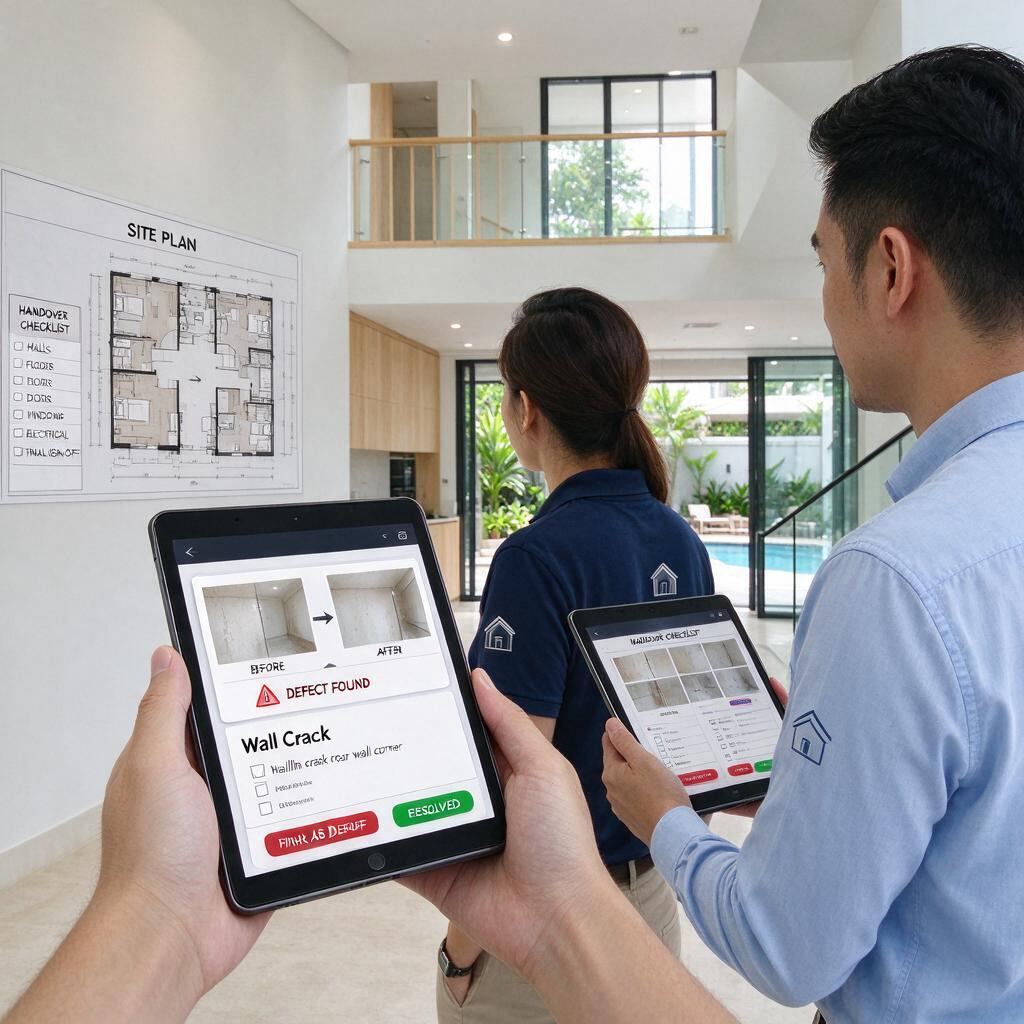
How Hitomo Keeps Your Handover Accountable
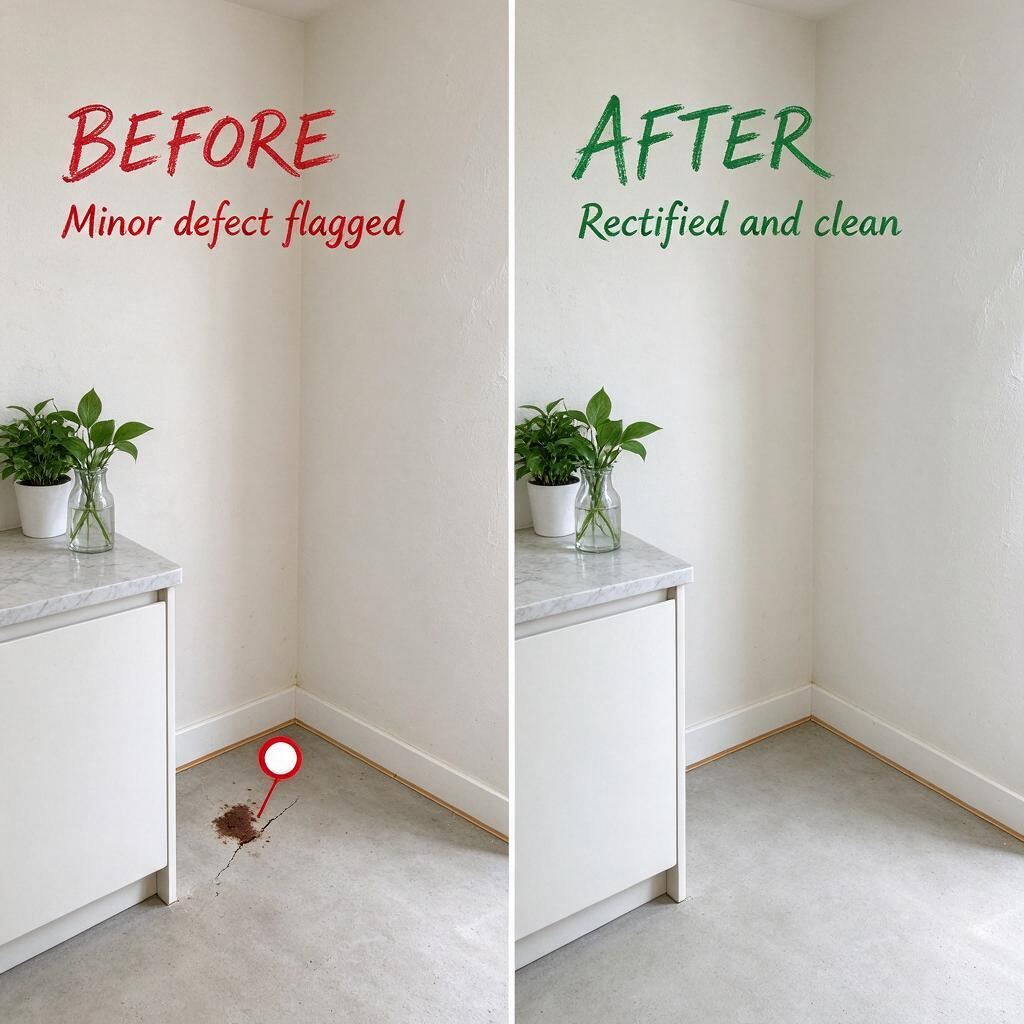
With Hitomo, the handover checklist and the defect list are not paper that gets lost in a drawer — they live in our client portal. Every defect is logged as its own item, with a before photo when it is raised and an after photo once it is rectified, so nothing is marked "done" without proof. You log in and follow each item's status from raised to fixed to verified, and sign off when you are satisfied. It means full accountability and a complete, documented record of your home at handover — not a verbal "don't worry, we'll fix it."
Plan your rebuild with handover in mind
Handover expectations are easier to manage when they are discussed early in Hitomo's design-and-build process.
For a new landed rebuild, review Hitomo's services and WhatsApp +65 8979 9839 with your property details and priorities to discuss the project scope and the records you should plan to receive.
Planning a landed rebuild?
Talk to a BCA Grade GB1 builder who designs, submits and builds in-house. Free 60-minute site assessment, no obligation.